
Codename Bavdhan 21 AboutUs Image
  • Plan a site visit to experience the layouts, surroundings, and connectivity firsthand.

Codename Bavdhan 21

A Thoughtfully Planned Address in West Pune

Codename Bavdhan 21 (Twenty One) is an upcoming residential address in Bavdhan, West Pune, featuring three elevated towers with thoughtfully designed 2- and 3-BHK residences. The homes focus on east-west orientation, Vastu-compliant planning, spacious rooms, natural light and attractive views of the surrounding hills and city.

Located near Chandni Chowk and NH-48, the project offers convenient connectivity to Kothrud, Pashan, Baner, Aundh, and Hinjawadi. For families comparing homes in West Pune, Bavdhan Twenty One combines functional layouts, modern lifestyle amenities, green surroundings, and practical everyday connectivity.

  • Plan a site visit to experience the layouts, surroundings, and connectivity firsthand.

Key Highlights

Practical Features That Matter to Homebuyers

HIGHLIGHTS

Project Highlights
Three Premium Elevated Residential Towers
Thoughtfully Planned 2 and 3 BHK Residences
East-West-Oriented Home Layouts
Vastu-compliant Residential Planning
Largest Bedroom Measuring 12'0" × 16'3"
Beautiful Surrounding Hill and City Views
Close to Chandni Chowk and the NH-48 Corridor

PRICING & FLOORPLANS

Layouts Designed for Everyday Comfort

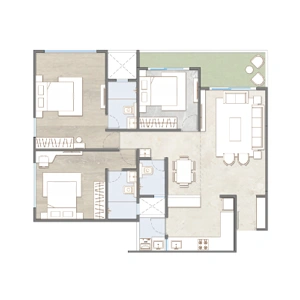
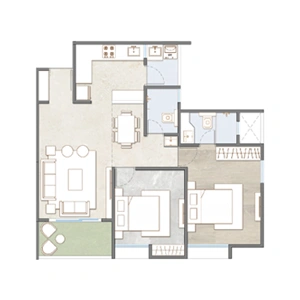
Bavdhan 21 (Twenty One) offers a 781 sq. ft. 2 BHK and a 1,150 sq. ft. 3 BHK. The layouts include defined living and dining spaces, practical kitchens, dry balconies, and sit-outs. In the 3 BHK, the largest bedroom measures 12 x 16.3 ft., giving families a very spacious private room for everyday comfort.
Codename Bavdhan 21 2 BHK Floor Plan

2 BHK

Carpet Area : 781 Sq.Ft.

Codename Bavdhan 21 3 BHK Floor Plan

3 BHK

Carpet Area : 1150 Sq.Ft.

Amenities

Spaces for Fitness, Leisure and Family Time

The project brings modern lifestyle amenities into a green residential setting, creating room for fitness, relaxation, and everyday community time. Buyers should review the full amenity list, placement, and access during the site visit to understand how well these spaces support daily family routines.

Swimming Pool
Fitness Center
Party Lawn
Kid's Play Area
Indoor Games Area
Landscaped Garden
Co-Working Space
Jogging Track
Security Office
Senior Citizens Area
Yoga & Meditation Area
Fire Fighting System

LOCATION & Connectivity

Connected to the City, Close to Nature

Codename Bavdhan 21 is planned near Chandni Chowk with access to NH-48 and convenient links to Kothrud, Pashan, Baner, Aundh, and Hinjawadi. The surrounding NDA hills, green buffers, and wider West Pune road network make the location practical for work travel, daily family needs, and weekend plans too.

Nearby Landmarks

Nearby Landmarks

Orchid Eye Care Clinic 4 mins
Chandani Chowk 5 mins
Ryan International School 5 mins
Chellaram Hospital 5 mins
Aditya Shagun Mall 6 mins
Vanaz Metro Station 15 mins

GOT QUESTIONS?

Frequently Asked Questions

At Codename Bavdhan 21 (Twenty One), we offer thoughtfully planned 2 and 3 BHK residences across three premium elevated towers. The homes are designed for modern family living, with east-west orientation, spacious rooms, and attractive hill and city views. Each configuration balances comfort, functionality, and privacy within a well-connected residential setting in Bavdhan, West Pune.

Codename Bavdhan 21 offers a 2 BHK residence with 781 sq. ft. of carpet area and a 3 BHK residence with 1,150 sq. ft. of carpet area. Both layouts include well-defined living and dining spaces, practical kitchens, dry balconies, and sit-outs. The 3 BHK also features a spacious bedroom measuring approximately 12 feet by 16 feet 3 inches.

The current EOI token amount for Codename Bavdhan 21 is ₹45,000 and is 100% refundable according to the applicable EOI terms. It provides priority access during the launch and an opportunity to select a preferred residence from the available inventory. Our authorized sales team shares the payment acknowledgement and complete EOI terms when the expression of interest is submitted.

The homes at Codename Bavdhan 21 follow east-west-oriented and Vastu-compliant planning. Each layout includes clearly arranged living spaces, practical kitchens, dry balconies, and sit-outs for comfortable everyday use. The 3 BHK plan also includes a large bedroom measuring around 12'0" × 16'3", providing families with generous and functional private space.

Codename Bavdhan 21 is planned with modern lifestyle amenities that support fitness, relaxation, recreation, and community time. The amenity spaces complement the project’s green surroundings and contemporary residential environment. The complete amenity schedule, locations and tower-wise access details will be presented in the official project brochure and explained by our sales team during the site visit.

Codename Bavdhan 21 is located in Bavdhan, close to Chandni Chowk and the Mumbai-Bengaluru Highway, NH-48. The address provides convenient road connectivity to Kothrud, Pashan, Baner, Aundh, and Hinjawadi. Surrounded by NDA hills, green buffers, and scenic views, the project brings together West Pune connectivity and a calm residential setting for everyday family life.

A site visit to Codename Bavdhan 21 can be scheduled through our website enquiry form or by contacting our authorized sales team. During the visit, our representative will explain the project layout, available configurations, unit plans, tower positioning, amenities, and current inventory. Schedule your visit to explore the development and identify a home suited to your family’s requirements.

GET IN TOUCH

Let's Start a Conversation

Our expert advisors are ready to help you find the home that's right for you. Reach out and we'll respond ASAP.

Connect With Us

🔒 We value your Privacy & your information is Secure.